
42
$729,900 (-1%) Sale
Listed 155 days ago
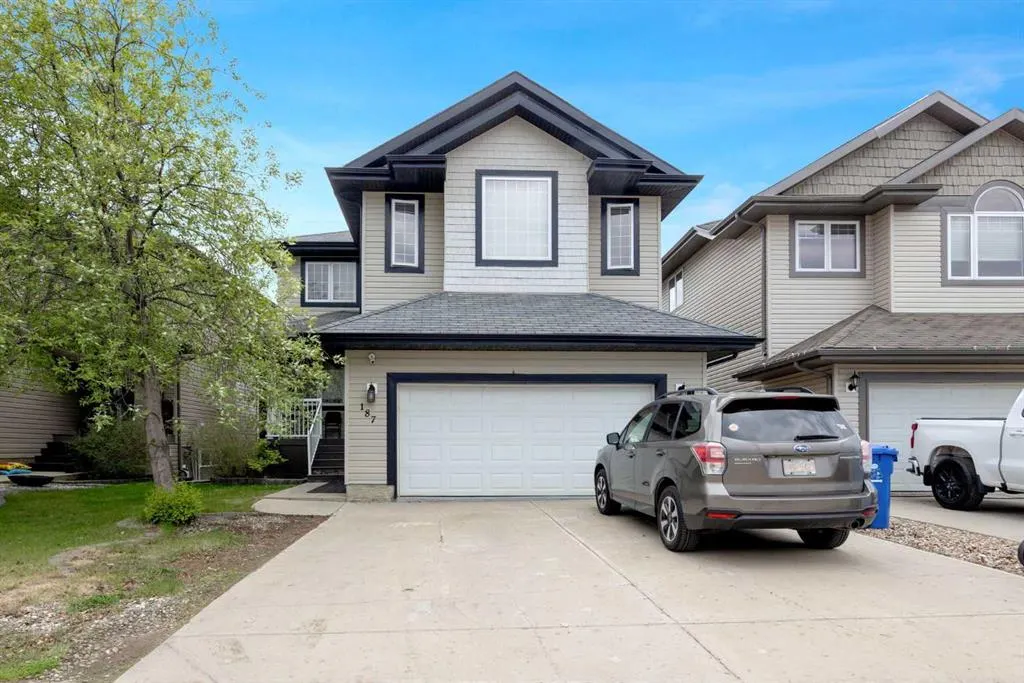
187 Rattlepan Creek Crescent
· 4
· 3.50
· 4
· 2288.91
Key Facts
Key facts for 187 Rattlepan Creek Crescent
Property Type
House, 2 Storey
Parking
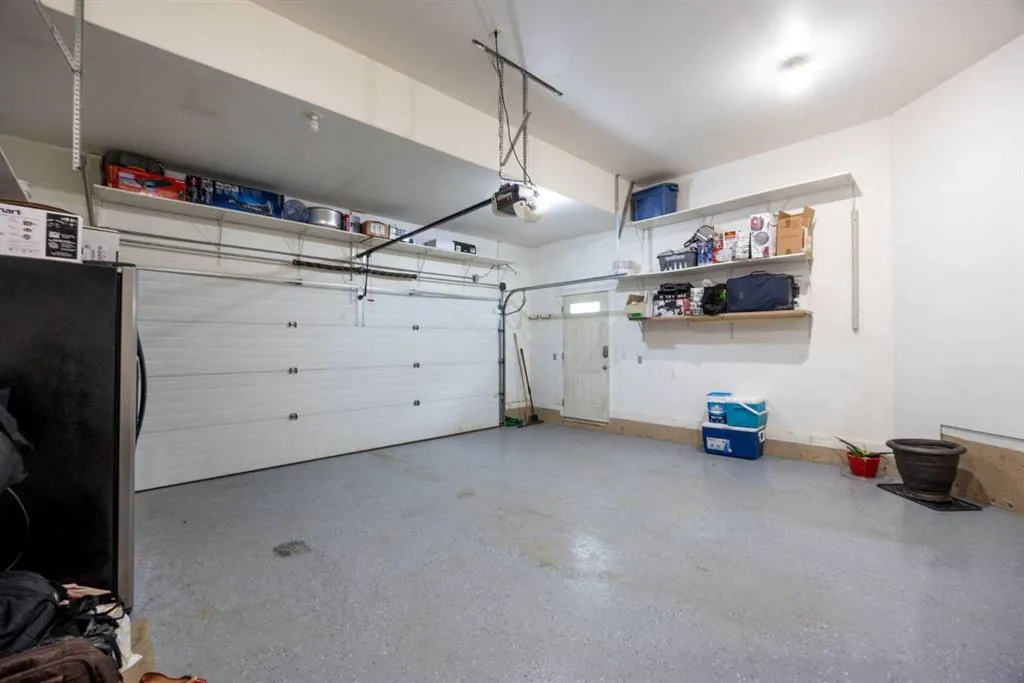
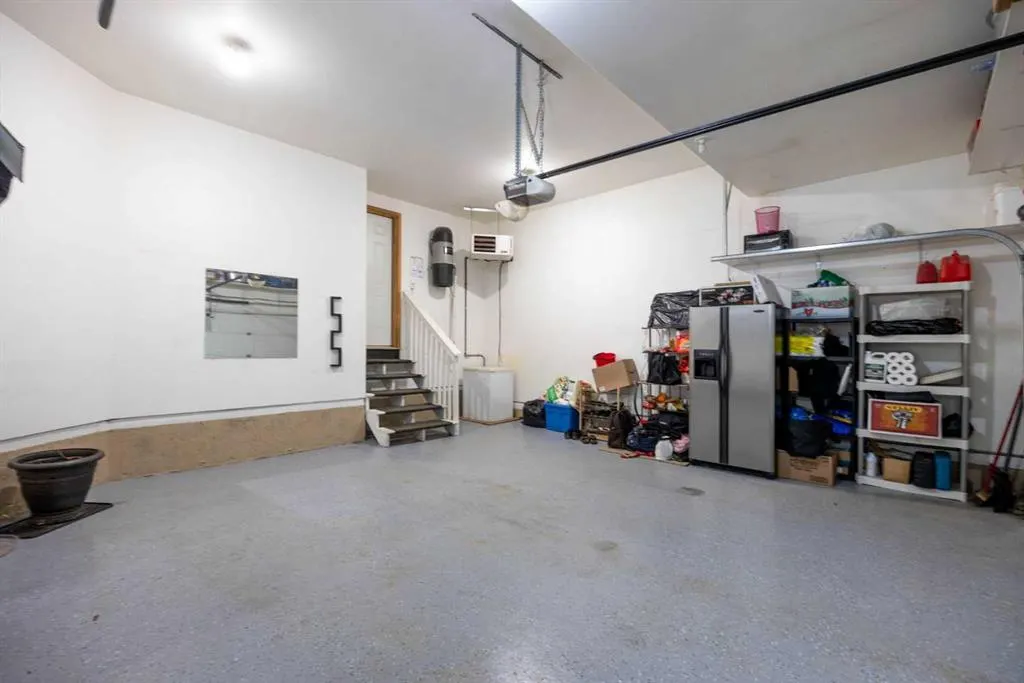
Double Garage Attached,Driveway,Garage Door Opener,Garage Faces Front,Heated Garage,Insulated , Double Garage Attached,Driveway,Garage Door Opener,Garage Faces Front,Heated Garage,Insulated 4 parking
MLS #
A2316988
Size
2288.91 sqft
Basement
Full,Finished,Separate Entrance
Listed on
-
Lot size
-
Days on Market
-
Year Built
2005
Maintenance Fee
-

Description
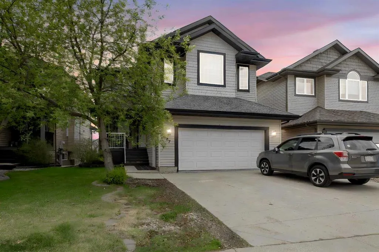
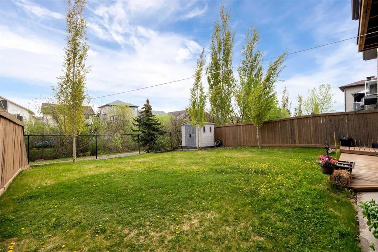
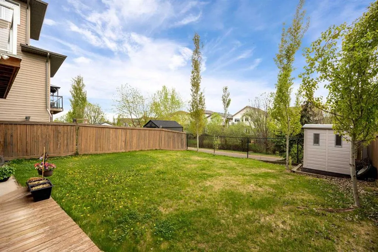
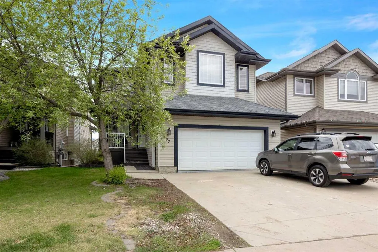
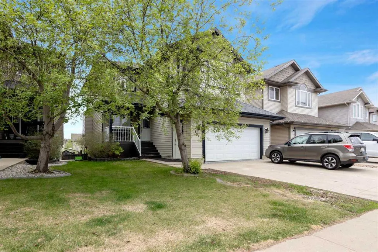
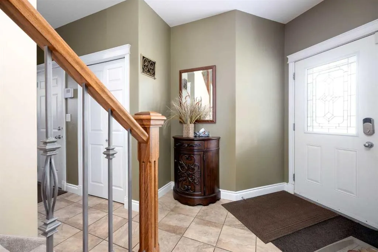
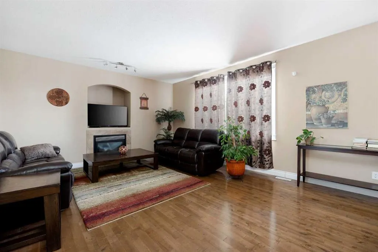
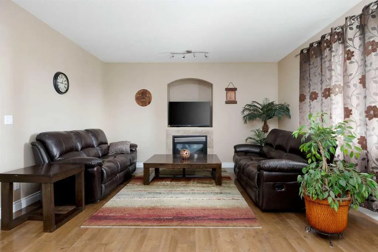
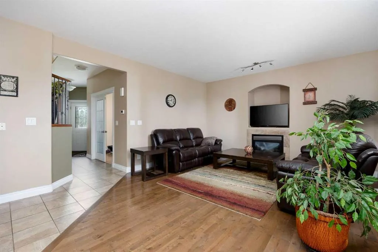
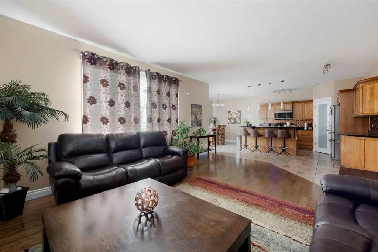
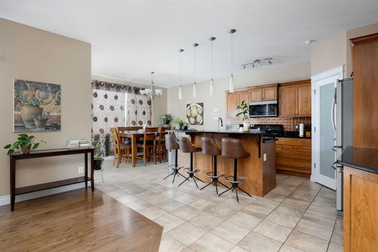
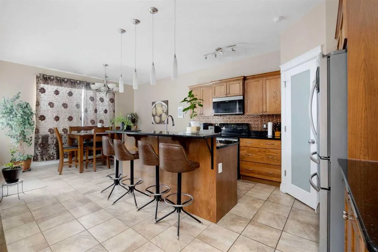
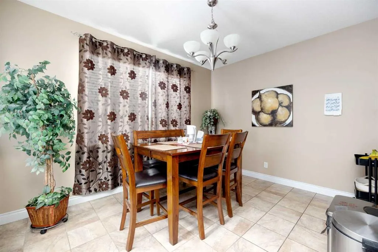
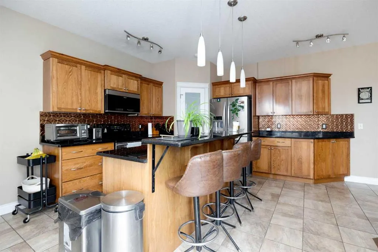
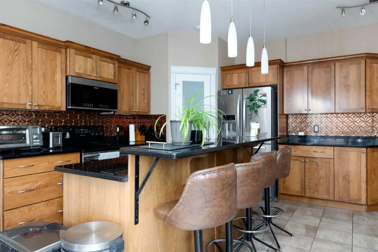
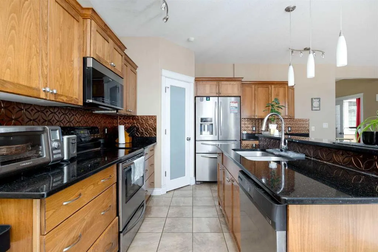
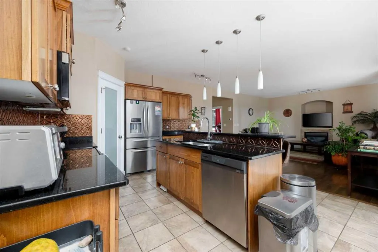
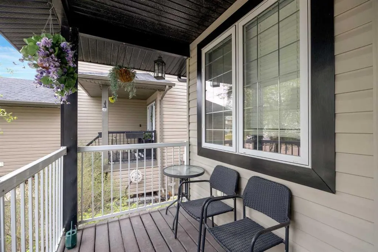
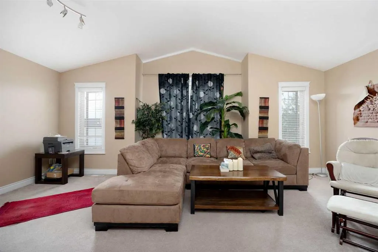
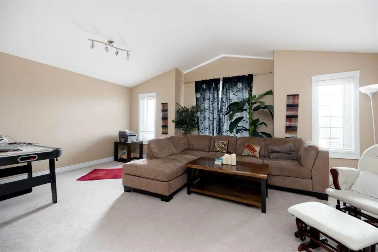
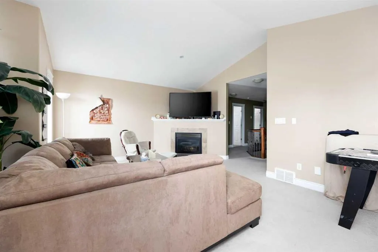
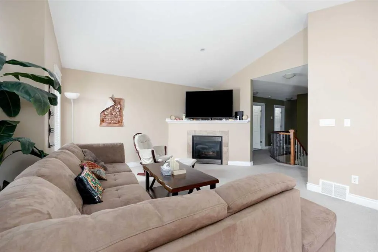
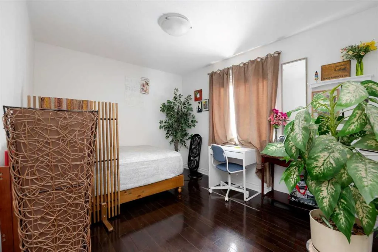
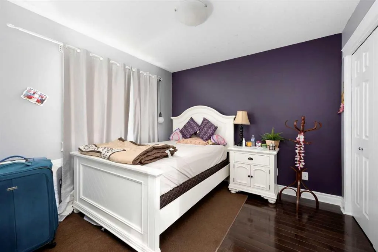
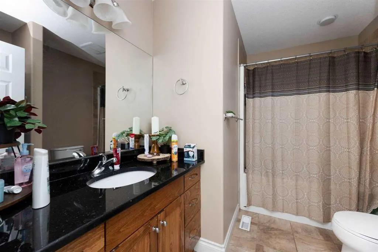
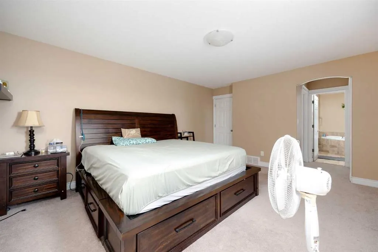
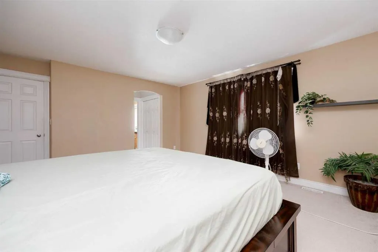
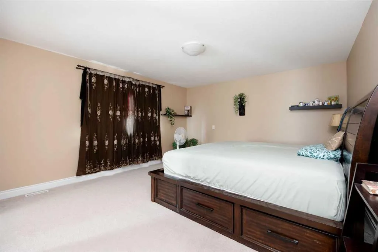
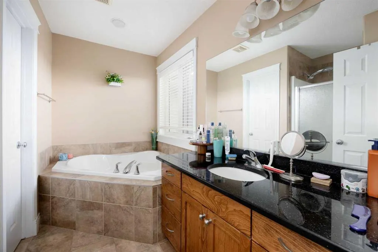
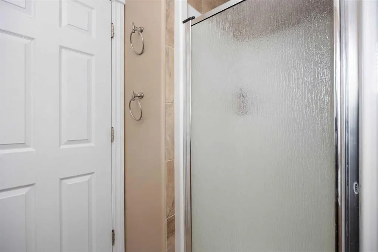
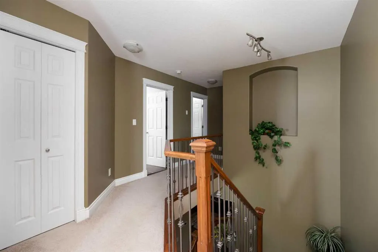
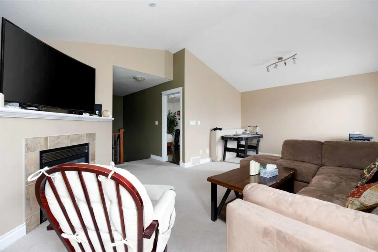
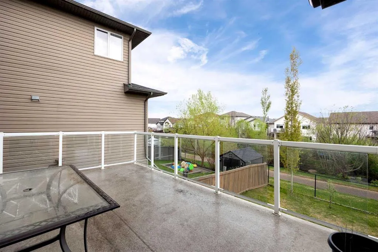
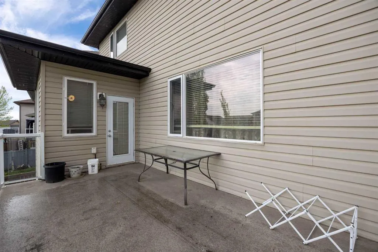
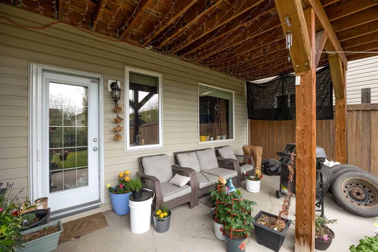
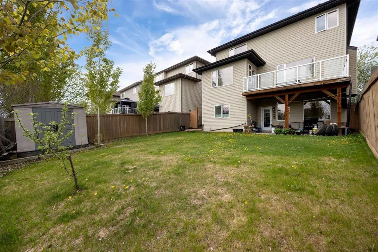
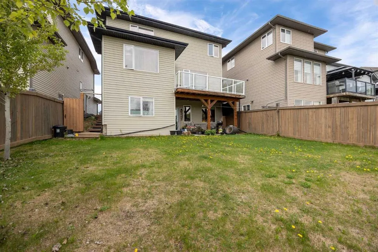
EXECUTIVE WALKOUT HOME BACKING GREEN SPACE. LEGAL SUITE. BONUS ROOM. RAVINE LOT. WALK TO SCHOOLS. 2,288 SQ FT + BASEMENT. 4 BEDROOMS. 3.5 BATHS. Welcome to this CUSTOM BUILT 2 STOREY HOME in TIMBERLEA offering SPACE, FUNCTION, AND STRONG VALUE. The main level features a SOARING FOYER, private DEN,... and OPEN CONCEPT layout with GAS FIREPLACE. The kitchen includes AMPLE CABINETRY, COUNTER SPACE, Stainless APPLIANCES, WALK IN PANTRY, BREAKFAST BAR ISLAND, and a bright dining nook with access to the DURA-DECK featuring GLASS RAILING and GAS LINE FOR BBQ. Upstairs offers a LARGE BONUS ROOM with VAULTED CEILING and GAS FIREPLACE, spacious bedrooms, main bath, and a LARGE PRIMARY SUITE with DOUBLE CLOSETS and ENSUITE featuring JET TUB and SEPARATE SHOWER. The basement is FULLY DEVELOPED WITH WALKOUT ACCESS to a fenced and landscaped yard. It includes a LARGE REC ROOM, BEDROOM, 4 PC BATH, IN FLOOR HEAT, HIGH CEILINGS, and a LEGAL BASEMENT SUITE with SEPARATE ENTRY AND KITCHEN, offering strong INCOME POTENTIAL or MULTI GENERATIONAL LIVING. ADDITIONAL FEATURES INCLUDE CENTRAL AIR, CENTRAL VAC, HIGH EFFICIENCY FURNACE, ON DEMAND HOT WATER, WATER SOFTENER, HARDWOOD AND TILE FLOORING, MAIN FLOOR LAUNDRY, DOUBLE ATTACHED GARAGE, and 2 ELECTRICAL PANELS. Located within WALKING DISTANCE TO SCHOOLS, PARKS, AND TRAILS. AMAZING VALUE. MUST SEE PROPERTY!
Room Types
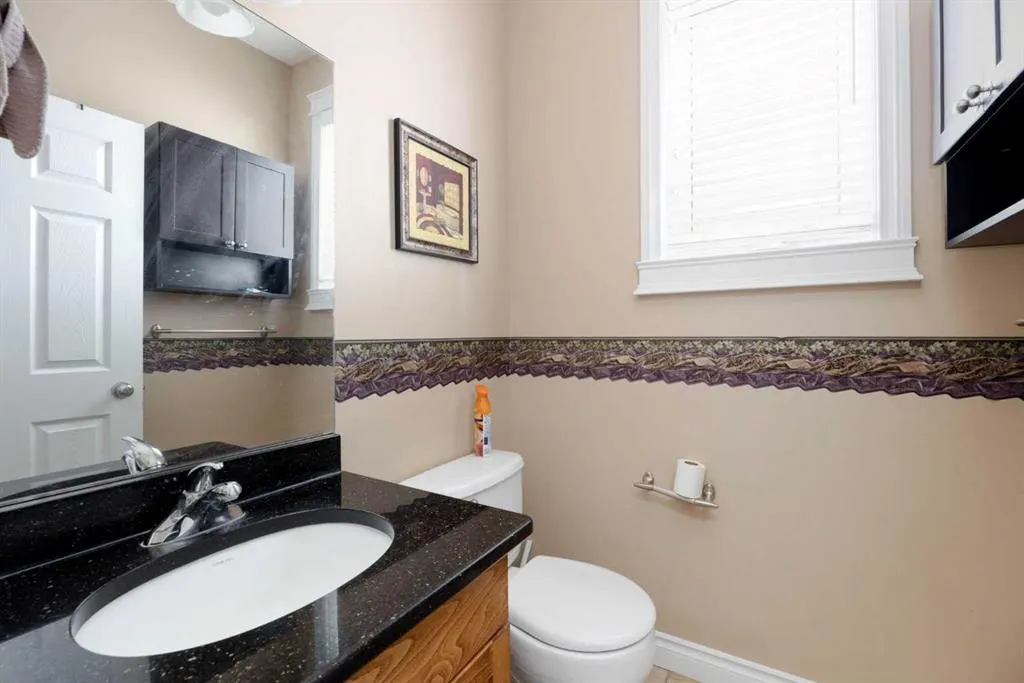
2pc Bathroom
5`0" x 5`1"
Dimensions 5'0" x 5'1"
25.42 sqft
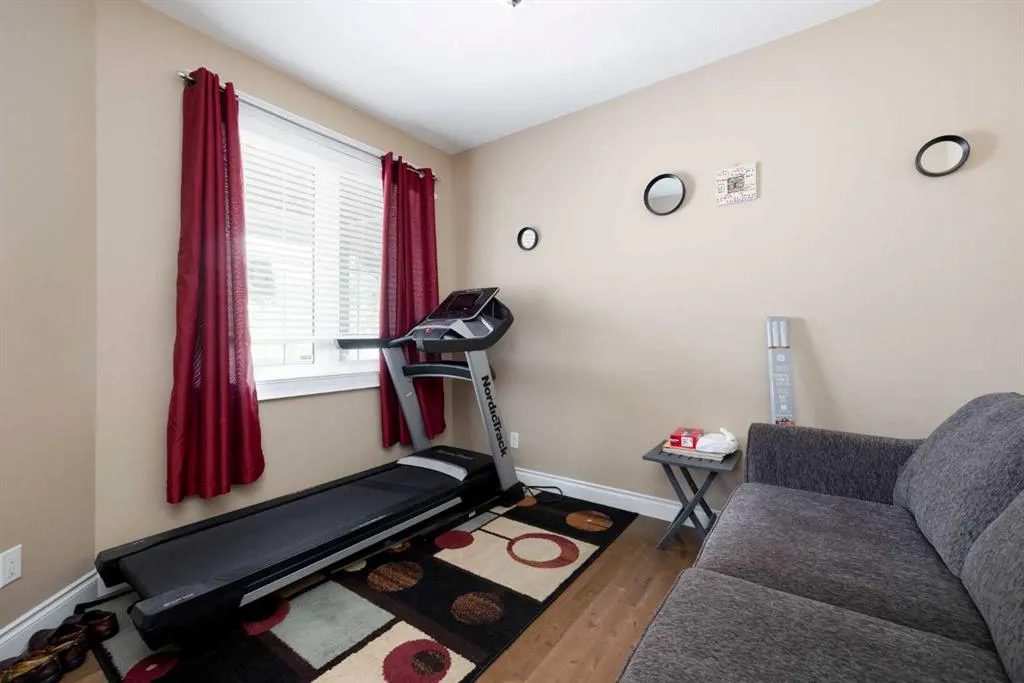
Den
10`3" x 11`6"
Dimensions 10'3" x 11'6"
117.88 sqft
Dining Room
13`0" x 8`0"
Dimensions 13'0" x 8'0"
104 sqft
Similar Properties (No results)
Courtesy of: RE/MAX Connect
Copyright Pillar 9™. All rights reserved. Information is deemed reliable but not guaranteed.