
46
$439,000 (-2%) Sale
Listed 114 days ago
181 Grouse Way
· 5
· 3.50
· 5
· 1544.45
Key Facts
Key facts for 181 Grouse Way
Property Type
House, 2 Storey
Parking
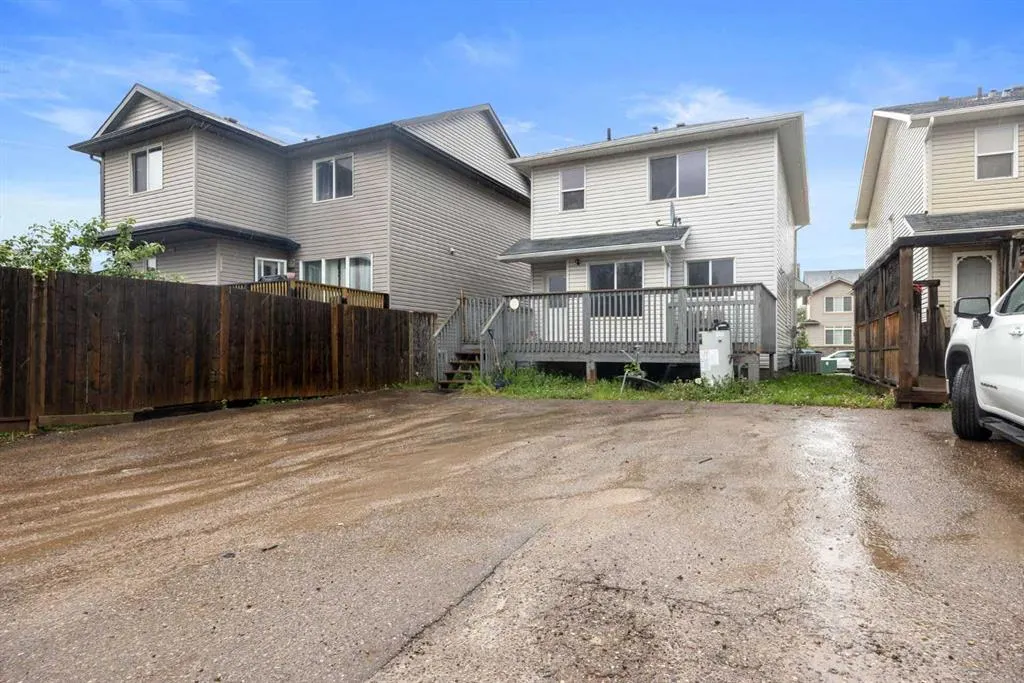
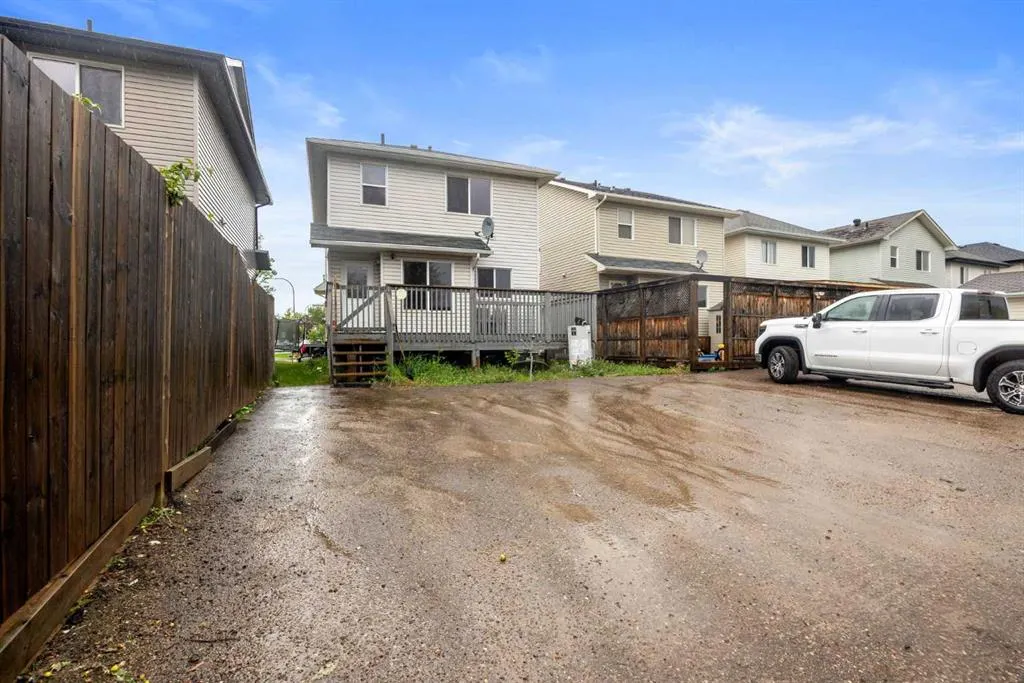
Asphalt,Driveway,Multiple Driveways,Oversized,Parking Pad,Paved,RV Access/Parking , Asphalt,Driveway,Multiple Driveways,Oversized,Parking Pad,Paved,RV Access/Parking 5 parking
MLS #
A2328855
Size
1544.45 sqft
Basement
Full,Finished,Separate Entrance
Listed on
-
Lot size
-
Days on Market
-
Year Built
2008
Maintenance Fee
-

Description
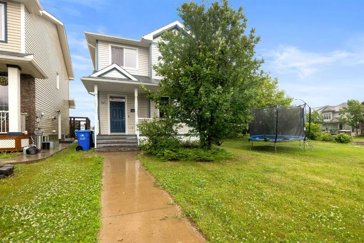
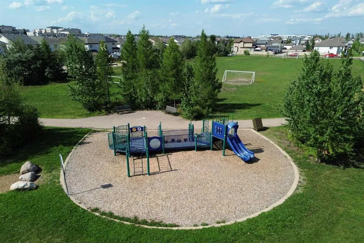
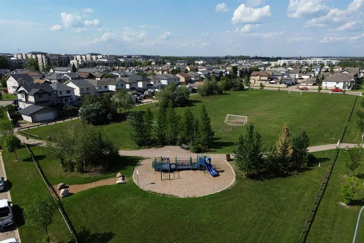
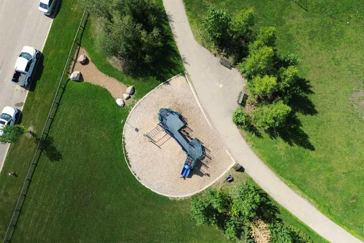
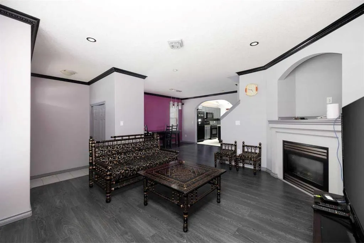
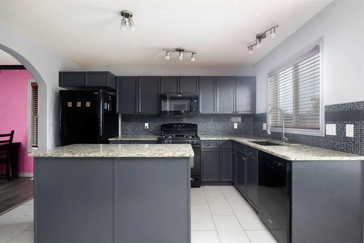
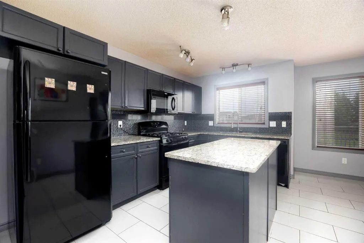
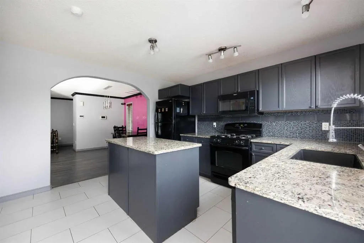
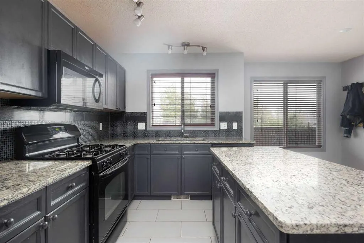
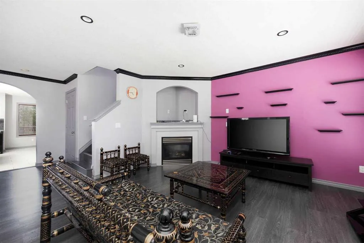
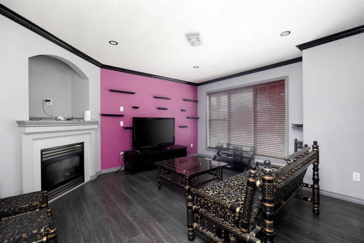
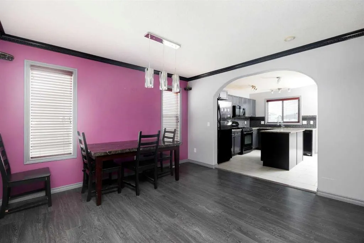
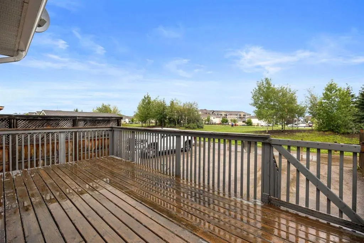
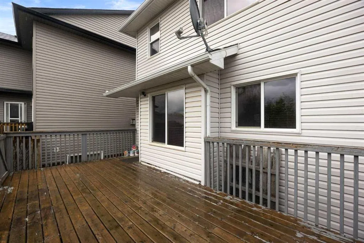
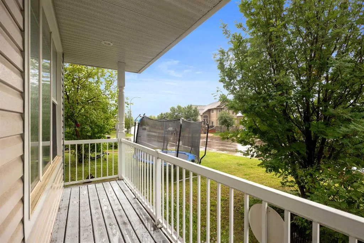
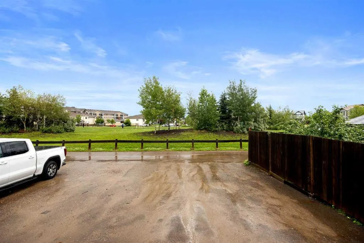
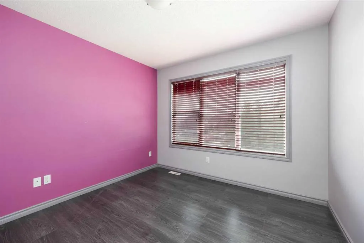
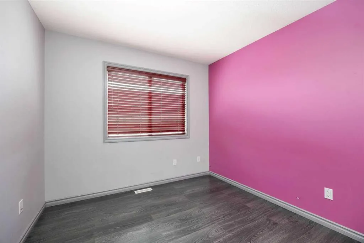
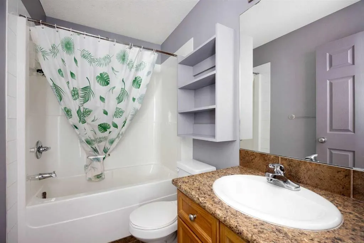
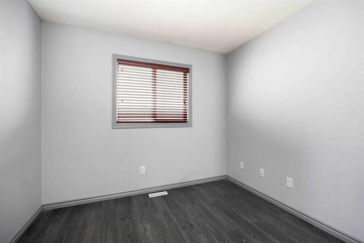
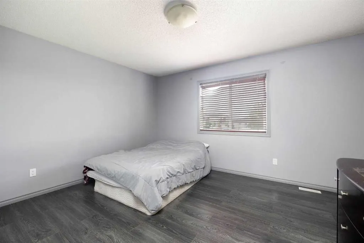
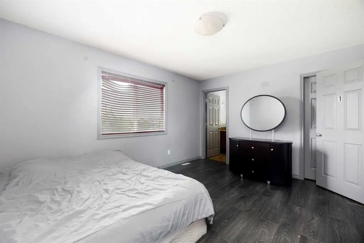
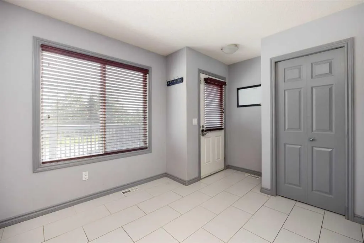
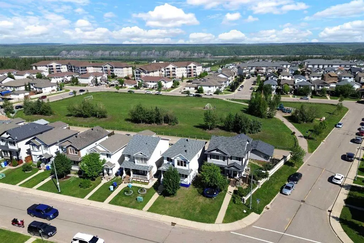
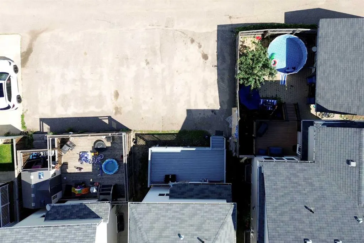
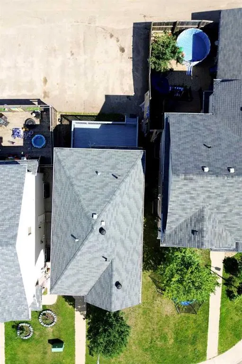
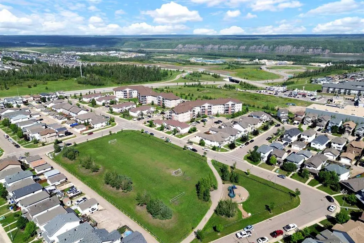
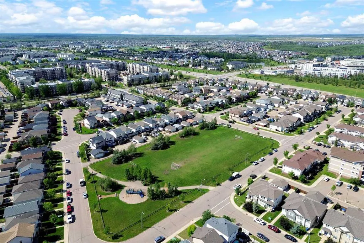
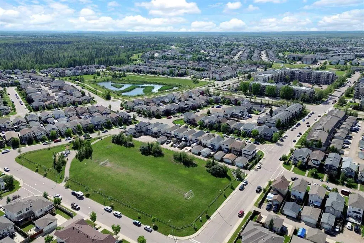
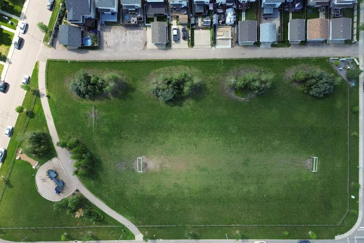
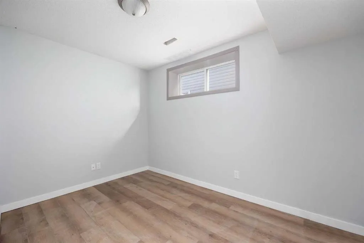
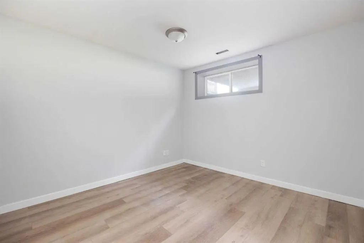
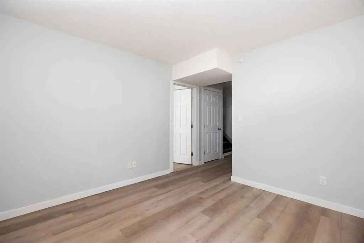
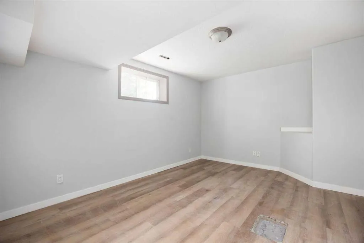
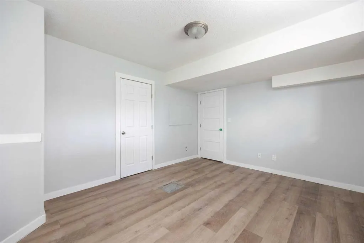
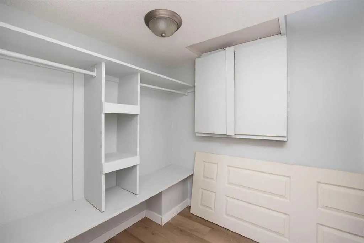
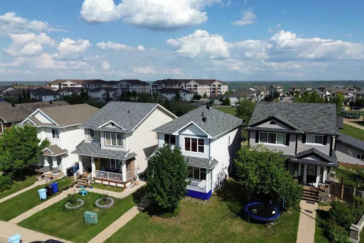
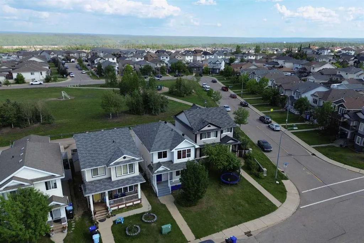
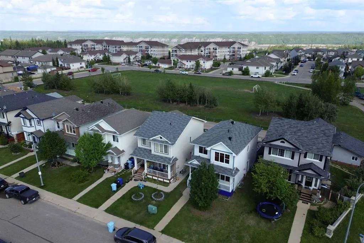
WELCOME TO THIS BEAUTIFULLY MAINTAINED 2 STOREY HOME IN THE HEART OF EAGLE RIDGE, BACKING DIRECTLY ONTO A PARK AND LOCATED JUST STEPS FROM SCHOOLS, SHOPPING, RESTAURANTS, WALKING TRAILS, LANDMARK CINEMAS, AND ALL THE AMENITIES THAT MAKE EAGLE RIDGE ONE OF FORT McMURRAY'S MOST SOUGHT AFTER COMMUNITIE...S. Step inside to a bright and welcoming foyer that opens to a spacious living room and dining area featuring NEWER FLOORING throughout the MAIN AND UPPER LEVELS. The OPEN CONCEPT layout offers an abundance of natural light and is perfect for both everyday living and entertaining. The UPDATED KITCHEN is sure to impress with GRANITE COUNTERTOPS, TILE BACKSPLASH, GAS STOVE, NEW LIGHT FIXTURES and ample cabinetry and counter space, making meal preparation both functional and enjoyable. Upstairs, you'll find a versatile BONUS AREA, perfect for a home office, reading nook, or children's study space. The upper level also features spacious bedrooms and durable LAMINATE FLOORING that is both stylish and easy to maintain. The FULLY DEVELOPED BASEMENT offers a 2 BEDROOM with a SEPARATE ENTRANCE, providing excellent flexibility for extended family, guests, or potential rental income. Additional features include a BRAND NEW HOT WATER TANK and parking for up to 5 VEHICLES at the rear of the property. Just beyond the parking area, across the alley, you'll enjoy DIRECT ACCESS TO A PARK, offering beautiful green space right outside your door. This MOVE IN READY home combines LOCATION, FUNCTIONALITY, and VALUE, making it an excellent opportunity for families, first time buyers, or investors.
Room Types
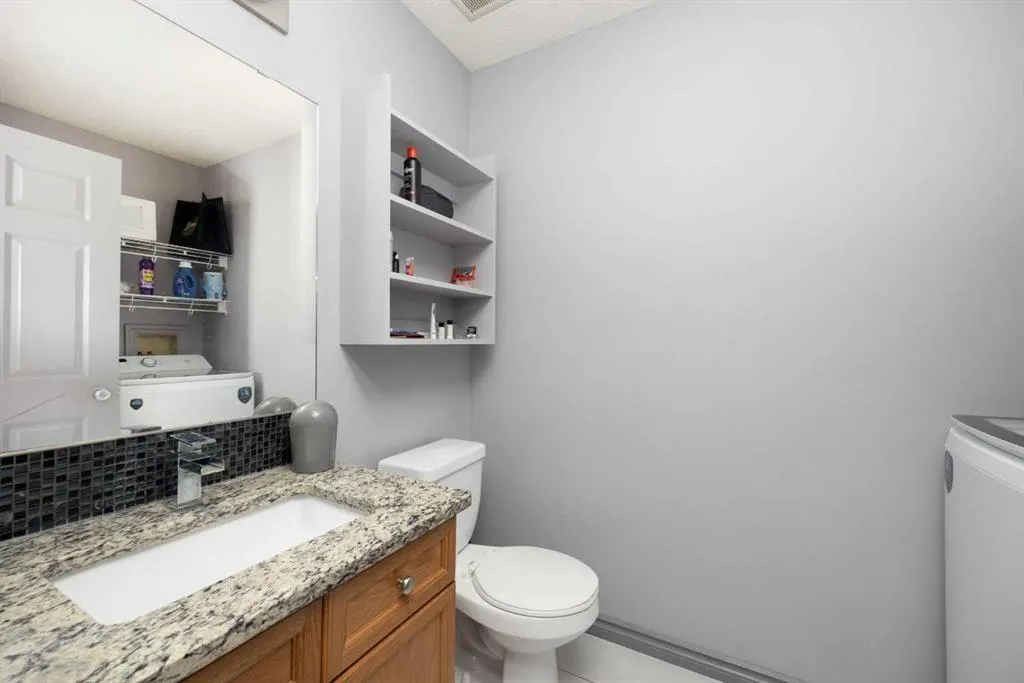
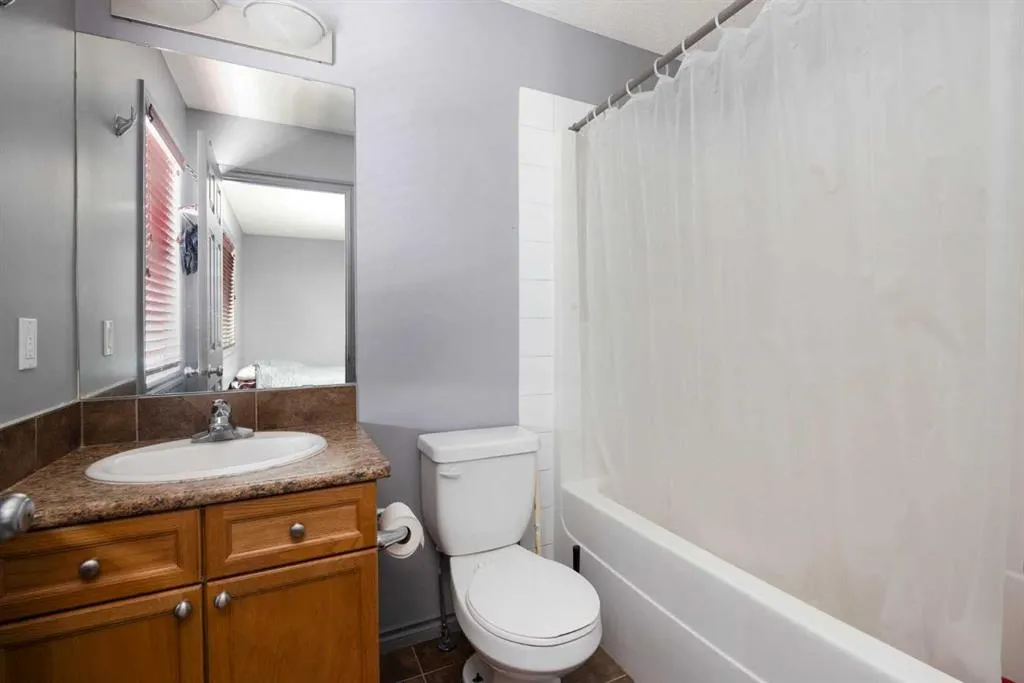
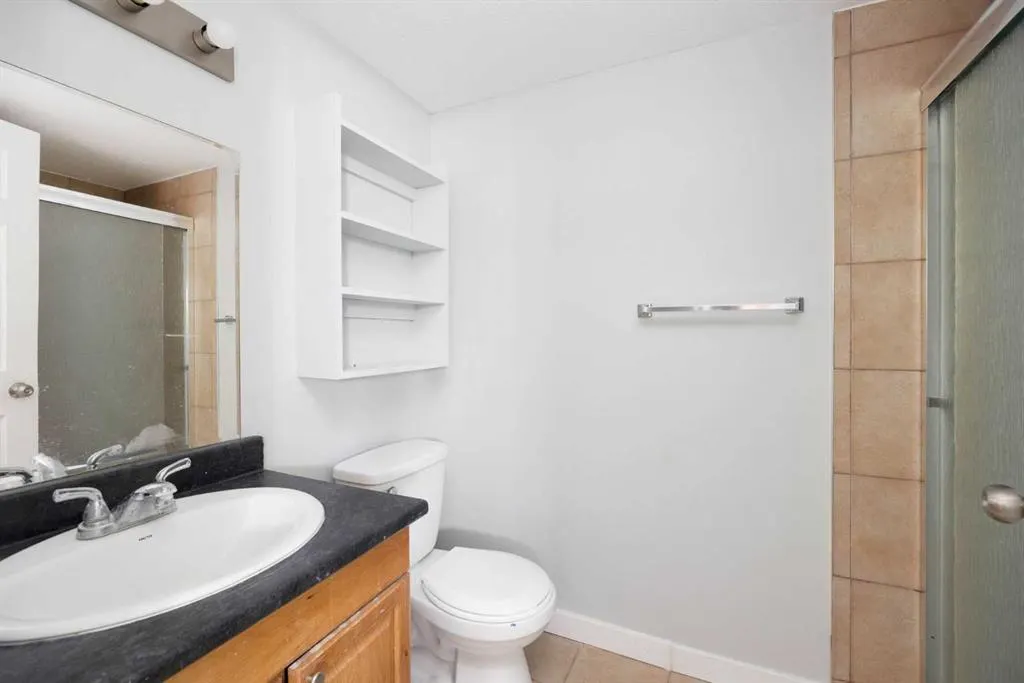
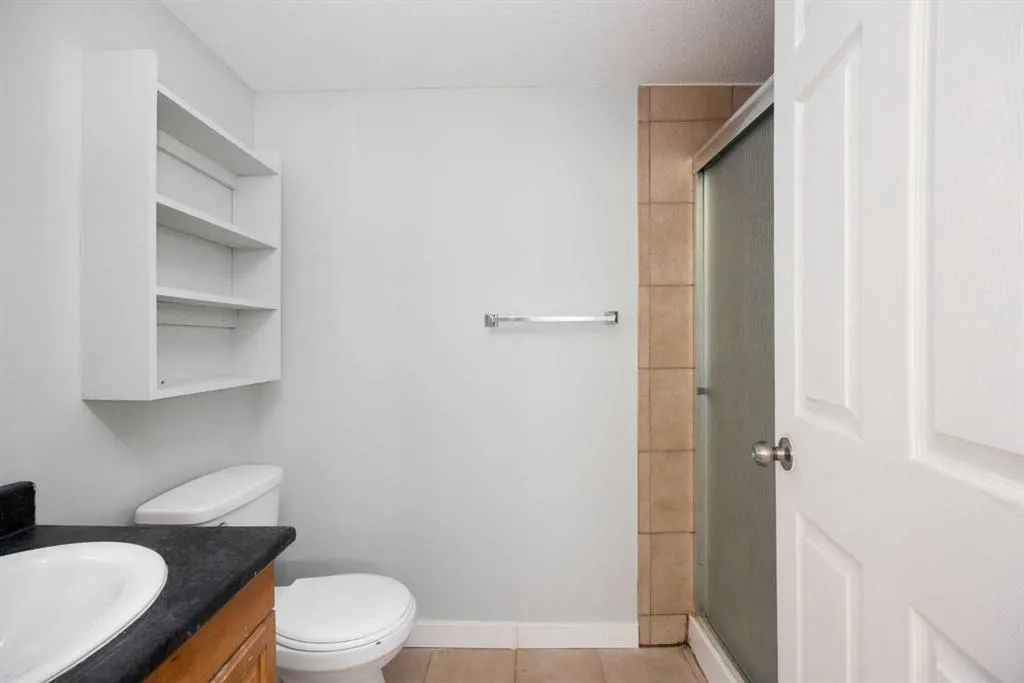
2pc Bathroom
8`0" x 5`2"
Dimensions 8'0" x 5'2"
41.33 sqft
Dining Room
11`8" x 12`5"
Dimensions 11'8" x 12'5"
144.86 sqft
Kitchen
20`0" x 14`6"
Dimensions 20'0" x 14'6"
290 sqft
Similar Properties (No results)
Courtesy of: RE/MAX Connect
Copyright Pillar 9™. All rights reserved. Information is deemed reliable but not guaranteed.