
48
$495,000 Sale
Listed 92 days ago
102 Scenic Drive N #518
· 1
· 1
· 1
· 881
Key Facts
Key facts for 102 Scenic Drive N #518
Property Type
Apartment, Apartment-Single Level Unit
Parking
Parkade,Stall,Underground , Parkade,Stall,Underground 1 parking
MLS #
A2331333
Size
881 sqft
Basement
-
Listed on
-
Lot size
-
Days on Market
-
Year Built
2023
Maintenance Fee
$477/mo

Description
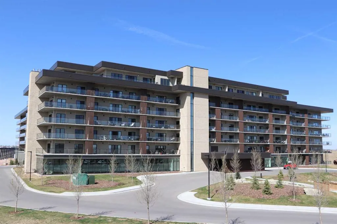
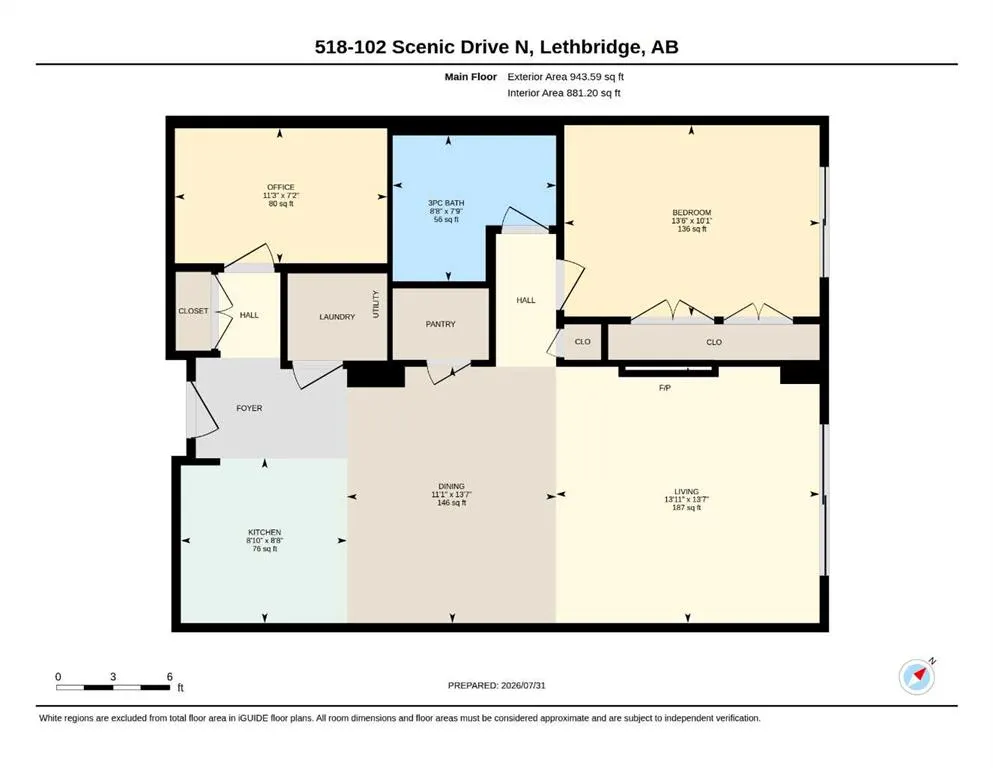
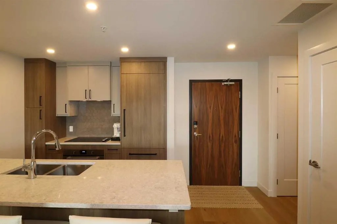
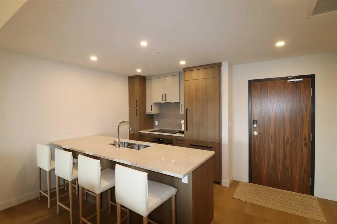
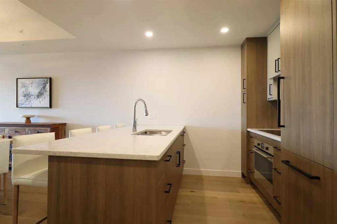
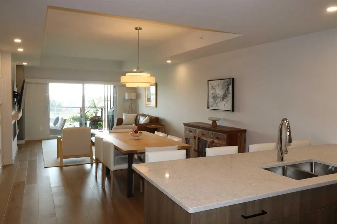
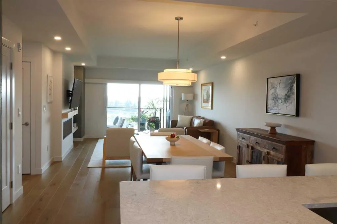
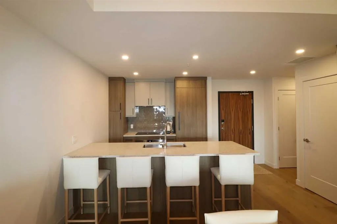
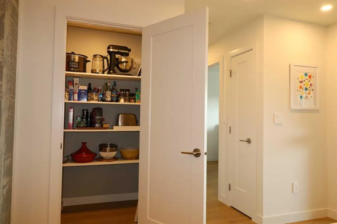
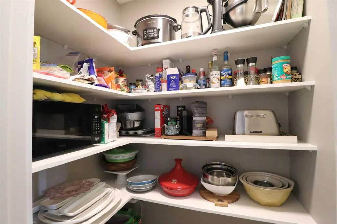
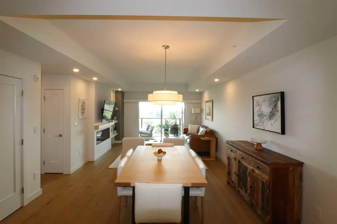
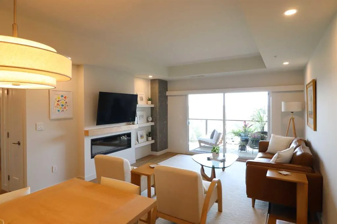
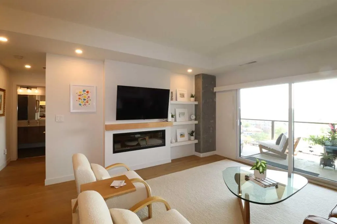
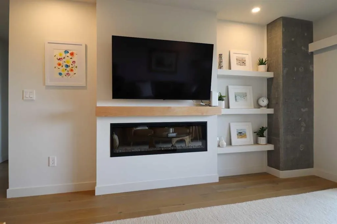
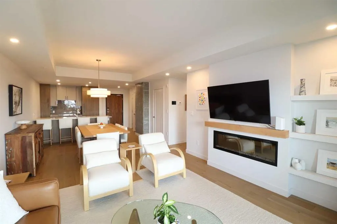
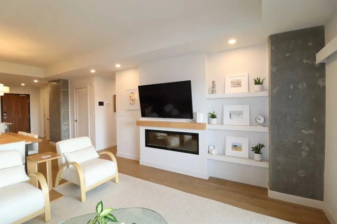
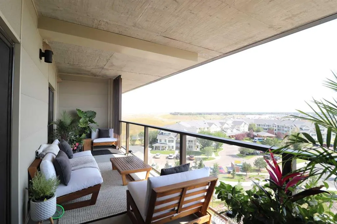
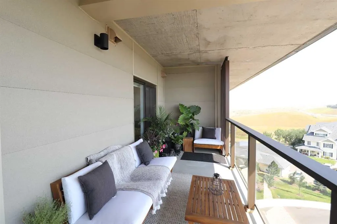
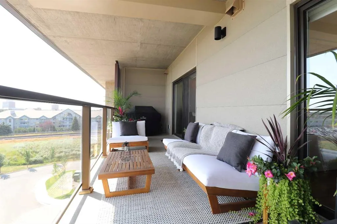
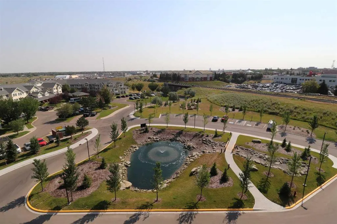
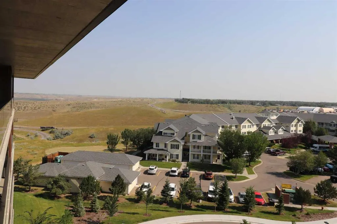
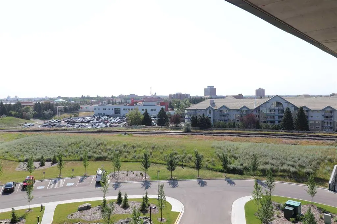
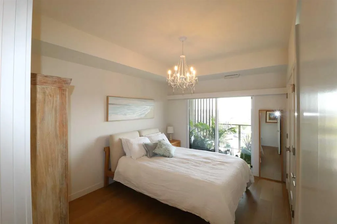
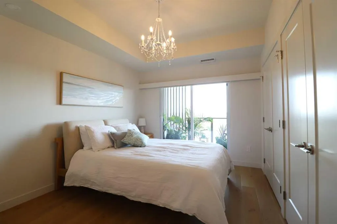
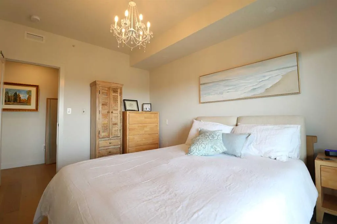
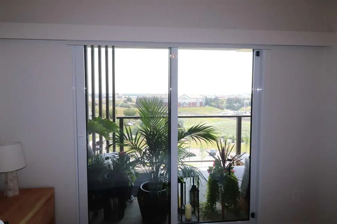
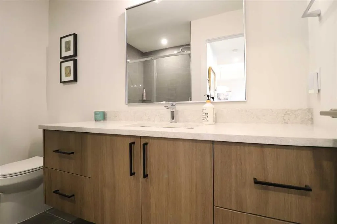
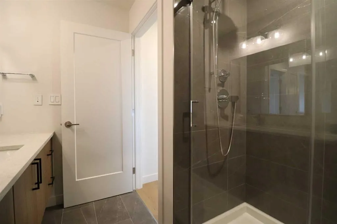
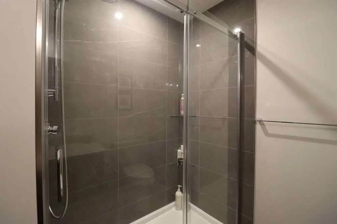
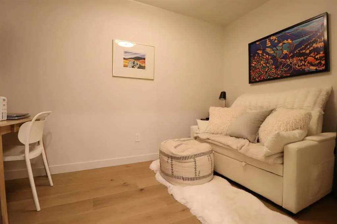
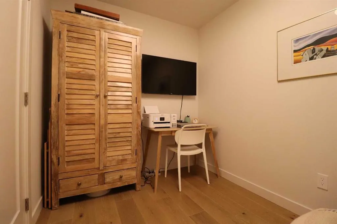
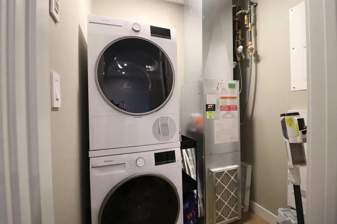
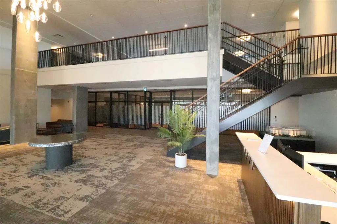
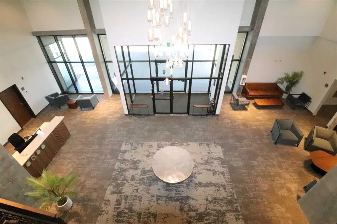
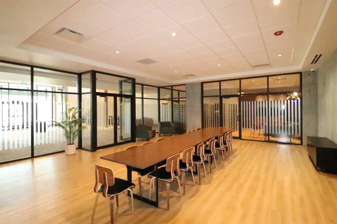
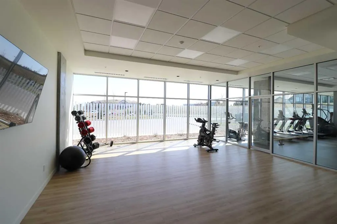
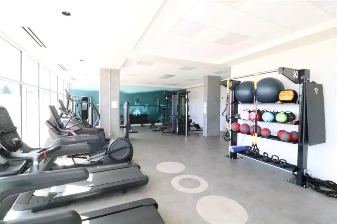
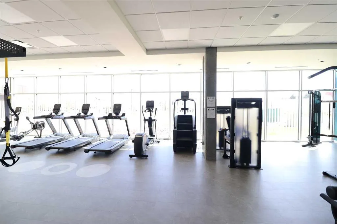
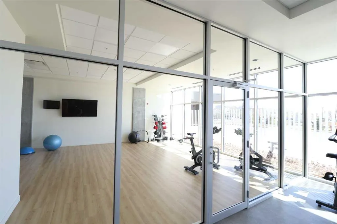
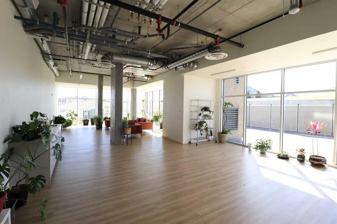
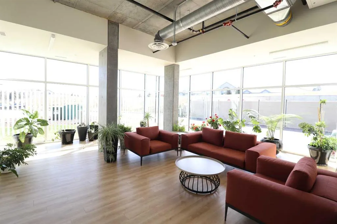
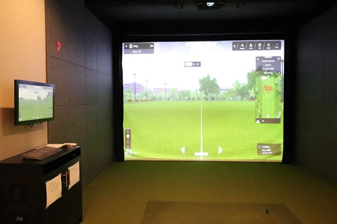
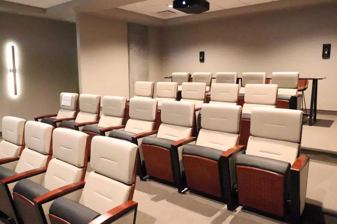
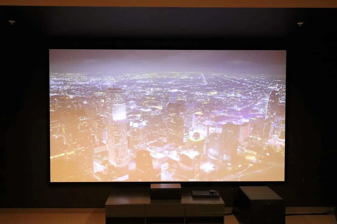
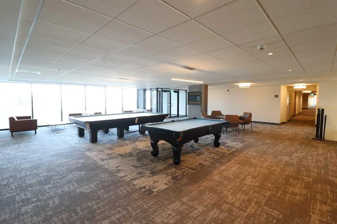
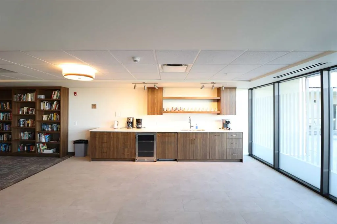
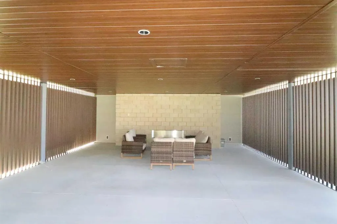
It is your time to relax and enjoy the convenience and peace of mind that comes with an adult condominium lifestyle. This thoughtfully designed residence offers a perfect blend of modern luxury and practical living. Exceptional views, morning sunshine, and shelter from west winds are yours to enjoy ...daily from the full-width private terrace, which is 7 feet deep, and provides ample outdoor space with direct access from both the primary bedroom and living room. Whether you are enjoying morning coffee or evening relaxation, this terrace offers the ideal setting to extend your living experience outdoors. The open-concept design of the Kaptur floor plan is ideal for day-to-day living or for entertaining family and friends. A well-equipped kitchen complete with Fulgor Milano appliances, plenty of quartz counter space with a full-length breakfast bar, roll-out drawers, and soft close doors, will have you loving this space. Another notable feature is the spacious walk-in pantry offering convenient storage for all your kitchen essentials. The primary bedroom features a roomy three-piece ensuite complete with a comfortable walk-in style shower. Your own personal haven for rest and relaxation. A bonus flex room adds further versatility, making it the perfect space for a home office, den, or craft room. The handy in-suite laundry room also provides more space for storage. An electric fireplace, central A/C, tray ceiling, added built-ins and shelving, are noticeable perks. Affordable monthly condo fees cover your electricity, heat, water, sewer, garbage collection, building maintenance, and reserve fund contributions as well as a vast array of amenities that include a yoga studio, full gym, golf simulator, workshop, culinary studio, sunroom, theatre, wine storage and tasting room, outdoor courtyard, and a future indoor pool. Consider 102 Scenic Drive, and treat yourself to a lifestyle of comfort, convenience, and exceptional amenities.
Room Types
Living Room
14`0" x 13`4"
Dimensions 14'0" x 13'4"
186.67 sqft
Dining Room
11`0" x 10`0"
Dimensions 11'0" x 10'0"
110 sqft
Kitchen
9`0" x 8`8"
Dimensions 9'0" x 8'8"
78 sqft
Similar Properties (No results)
Courtesy of: Royal Lepage South Country - Lethbridge
Copyright Pillar 9™. All rights reserved. Information is deemed reliable but not guaranteed.