
42
$789,900 Sale
Listed 60 days ago
113 Pintail Place
· 5
· 2.50
· 4
· 2491
Key Facts
Key facts for 113 Pintail Place
Property Type
House, 2 Storey
Parking
Double Garage Attached , Double Garage Attached 4 parking
MLS #
A2343050
Size
2491 sqft
Basement
Full,Finished,Separate Entrance,Walk-Out
Listed on
-
Lot size
-
Days on Market
-
Year Built
2011
Maintenance Fee
-

Description
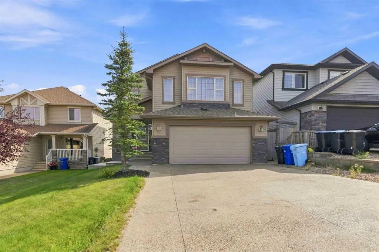
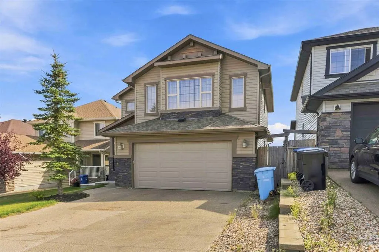
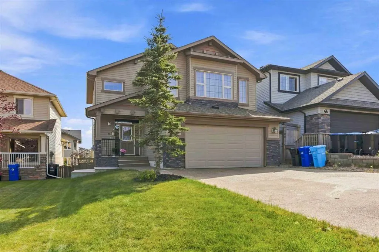
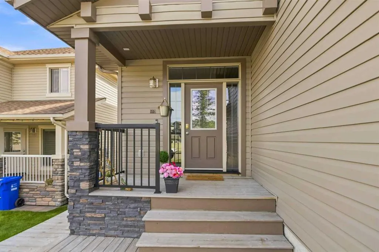
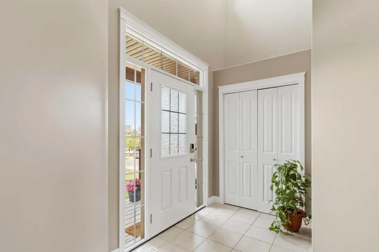
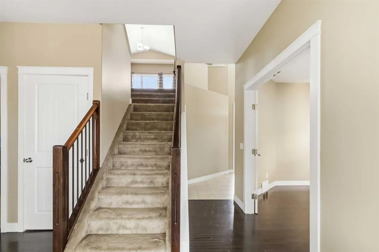
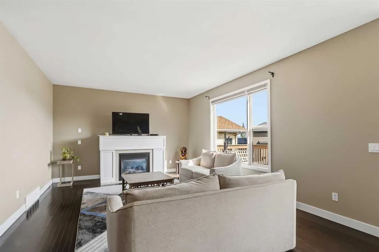
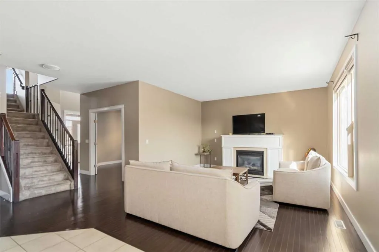
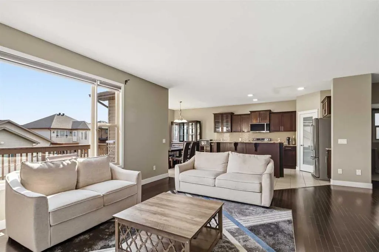
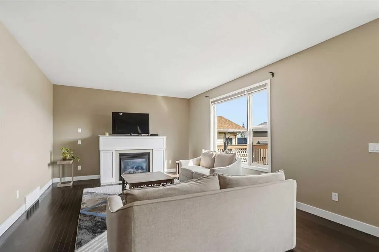
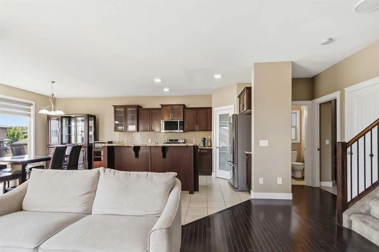
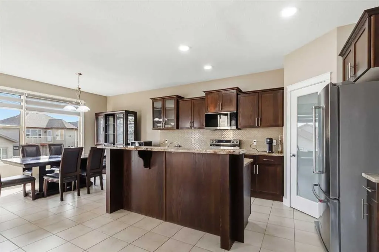
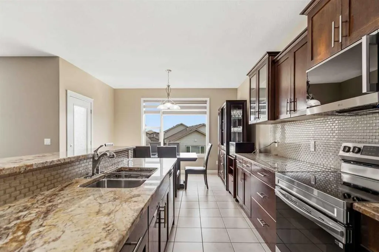
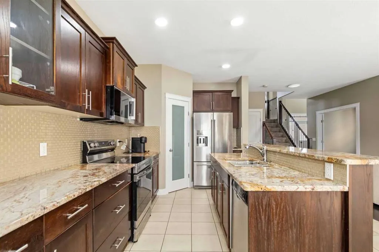
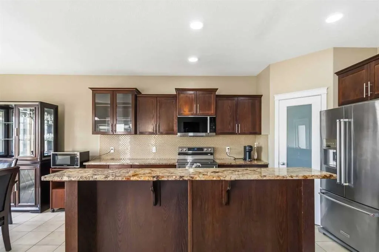
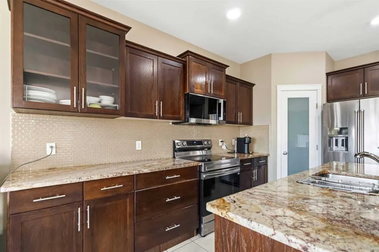
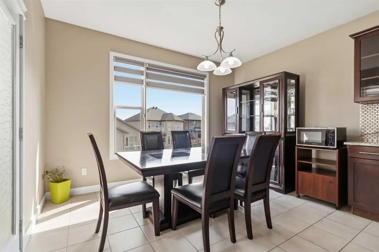
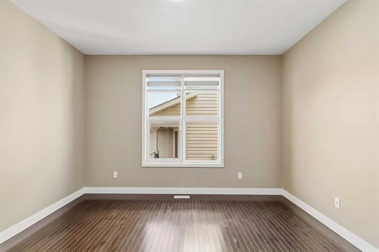
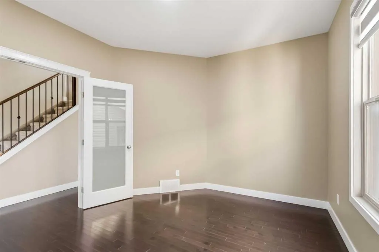
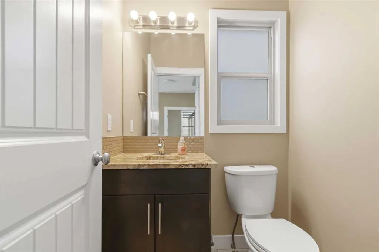
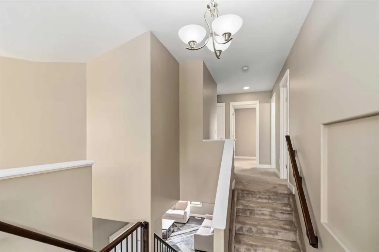
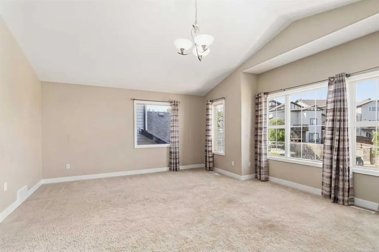
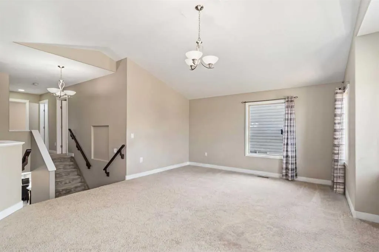
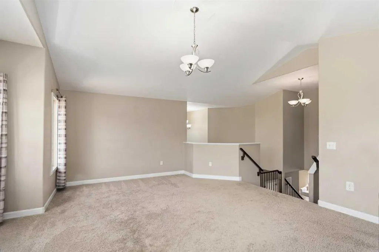
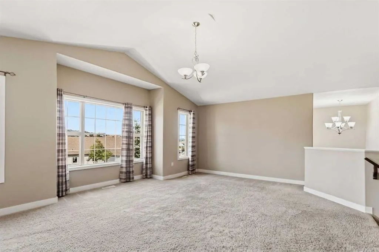
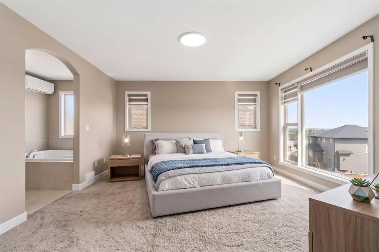
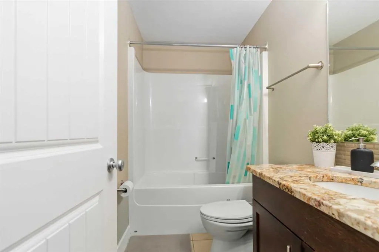
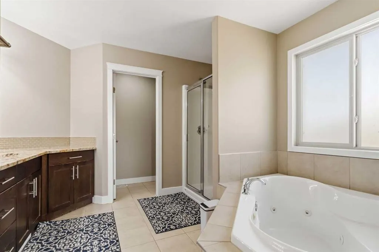
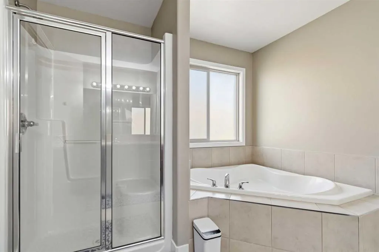
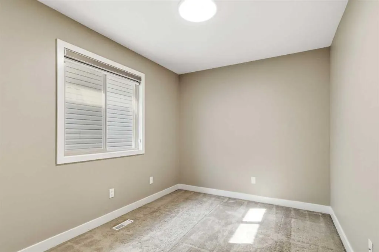
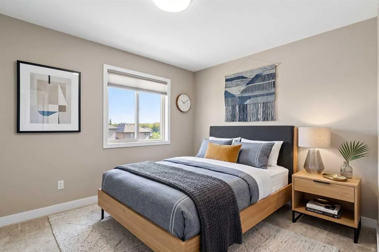
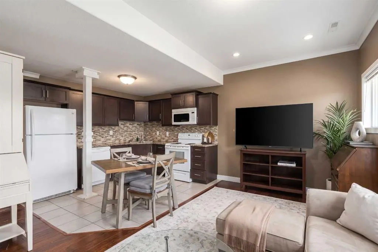
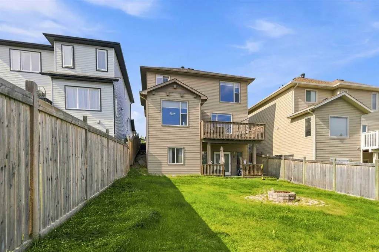
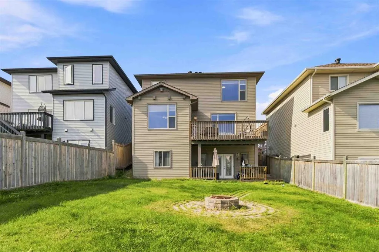
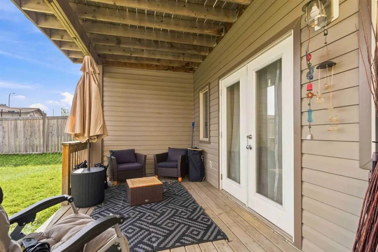
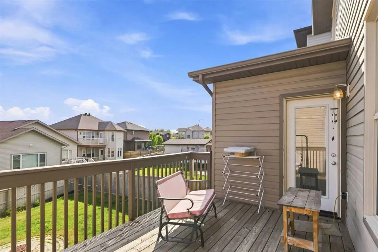
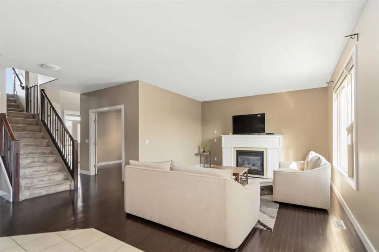
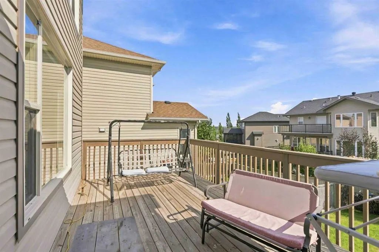
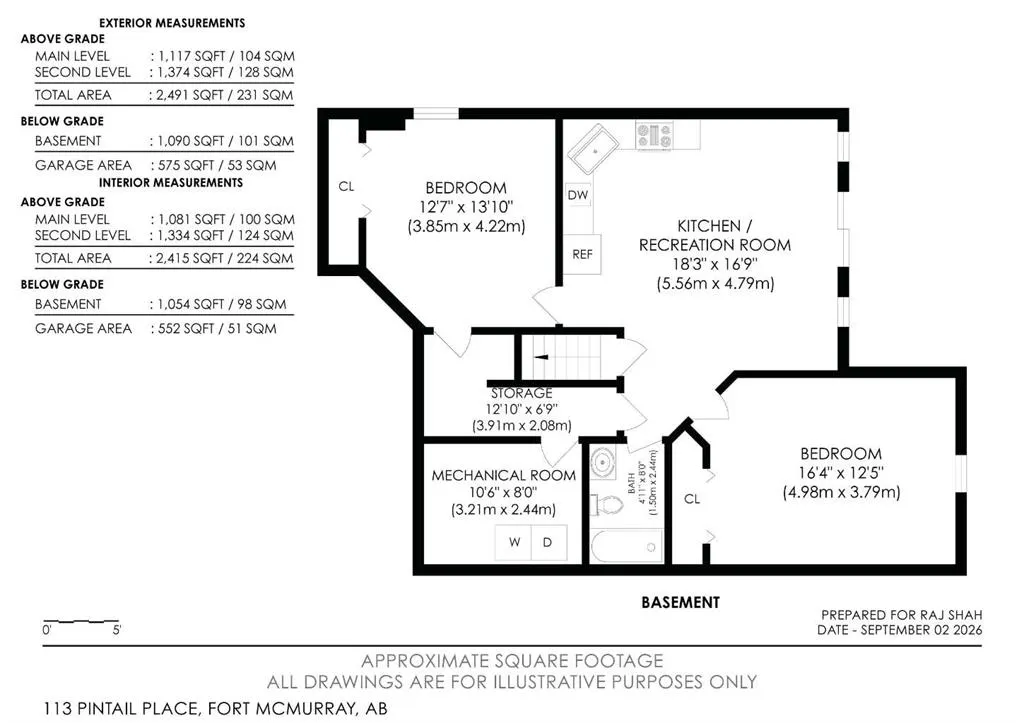
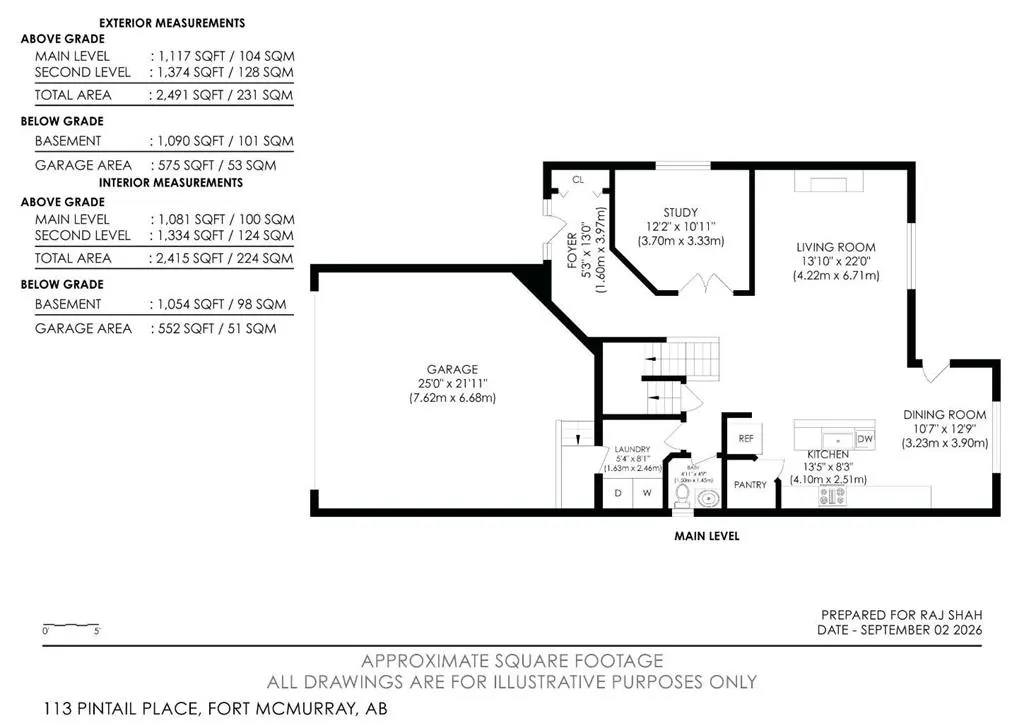
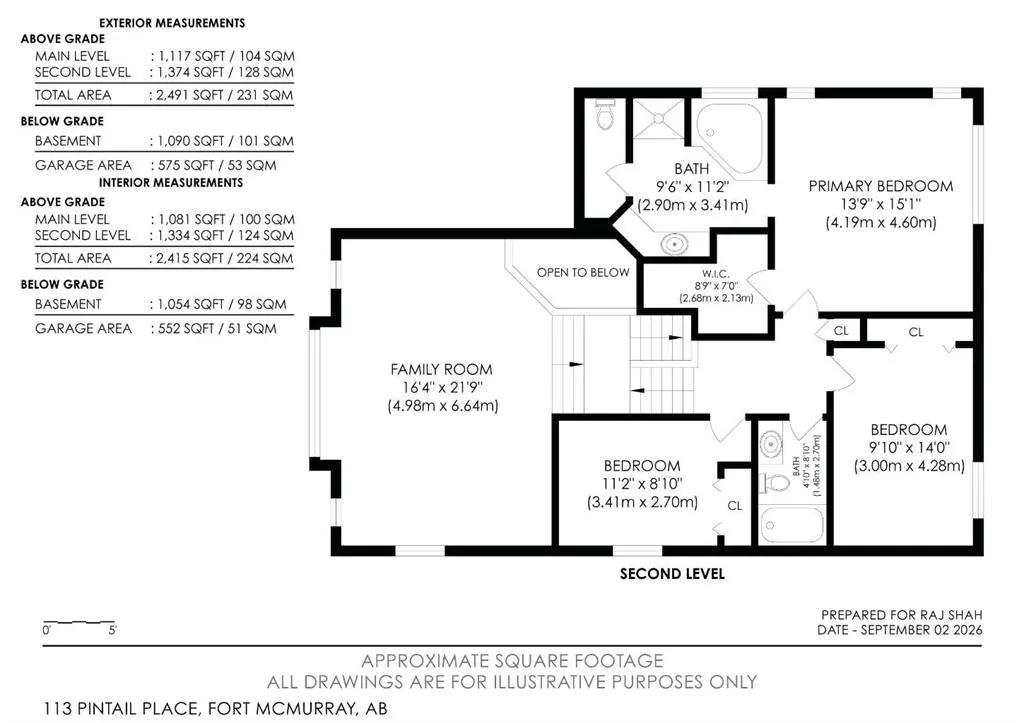
Welcome to 113 Pintail Place, an executive two-storey walk-out residence offering 2,490 sq. ft. of bright, open-concept living space situated on a prime 5780 sq. ft. lot in Fort McMurray’s premier neighborhood of Eagle Ridge. Ideally located just minutes from top schools, vibrant shopping, Landmark ...Cinemas, and scenic walking trails, this home blends everyday convenience with upscale style. The expansive main floor is flooded with natural light through oversized windows and features a versatile front den, perfect for a dedicated home office, alongside an inviting great room anchored by an elegant gas fireplace. At the heart of the home, the chef’s kitchen impresses with rich chocolate-pear stained cabinetry, granite countertops, tile flooring, a corner pantry, an extended island with a raised breakfast bar, and a full suite of stainless steel appliances. Upstairs, the home offers three spacious bedrooms, two full bathrooms, and a massive bonus room situated over the heated double garage, showcased by vaulted architectural ceilings and abundant windows. The primary retreat delivers a private sanctuary complete with scenic views of the yard and an ensuite bath boasting a corner soaker tub, separate walk-in shower, and extended vanity. Providing immediate financial flexibility, the walk-out lower level features a fully legal two-bedroom suite with a private separate entrance and cozy in-floor heating, currently generating $1,700 per month with an exceptional four-year tenant who is willing to stay. Outside, the massive, fully fenced backyard is designed for entertaining, complete with an upper sun deck, covered lower walk-out patio, stone walkway, and a built-in fire pit area. Finished with a concrete driveway and sidewalk, along with central vacuum and attachments, this turnkey property delivers executive luxury and an established mortgage helper in an unbeatable location.
Room Types
Living Room
13`10" x 22`0"
Dimensions 13'10" x 22'0"
304.33 sqft
Dining Room
10`7" x 12`9"
Dimensions 10'7" x 12'9"
134.94 sqft
Kitchen
13`5" x 8`3"
Dimensions 13'5" x 8'3"
110.69 sqft
Similar Properties (No results)
Courtesy of: Century 21 Quantum Realty
Copyright Pillar 9™. All rights reserved. Information is deemed reliable but not guaranteed.